Free eleven-page PDF
Plan the wall before the shelving
Work through the room, wall, storage, and dimensions before you open the configurator or request a fit review.
Get the free guide
Enter your name and email. The PDF downloads straight away.
Inside the guide
- p. 2How planning works, from wall to order
- p. 3The parts of the Mestra rail system
- p. 4Rail, bay, shelf, and cabinet dimensions
- p. 5Space and clearance requirements
- p. 6How shelves and cabinets connect
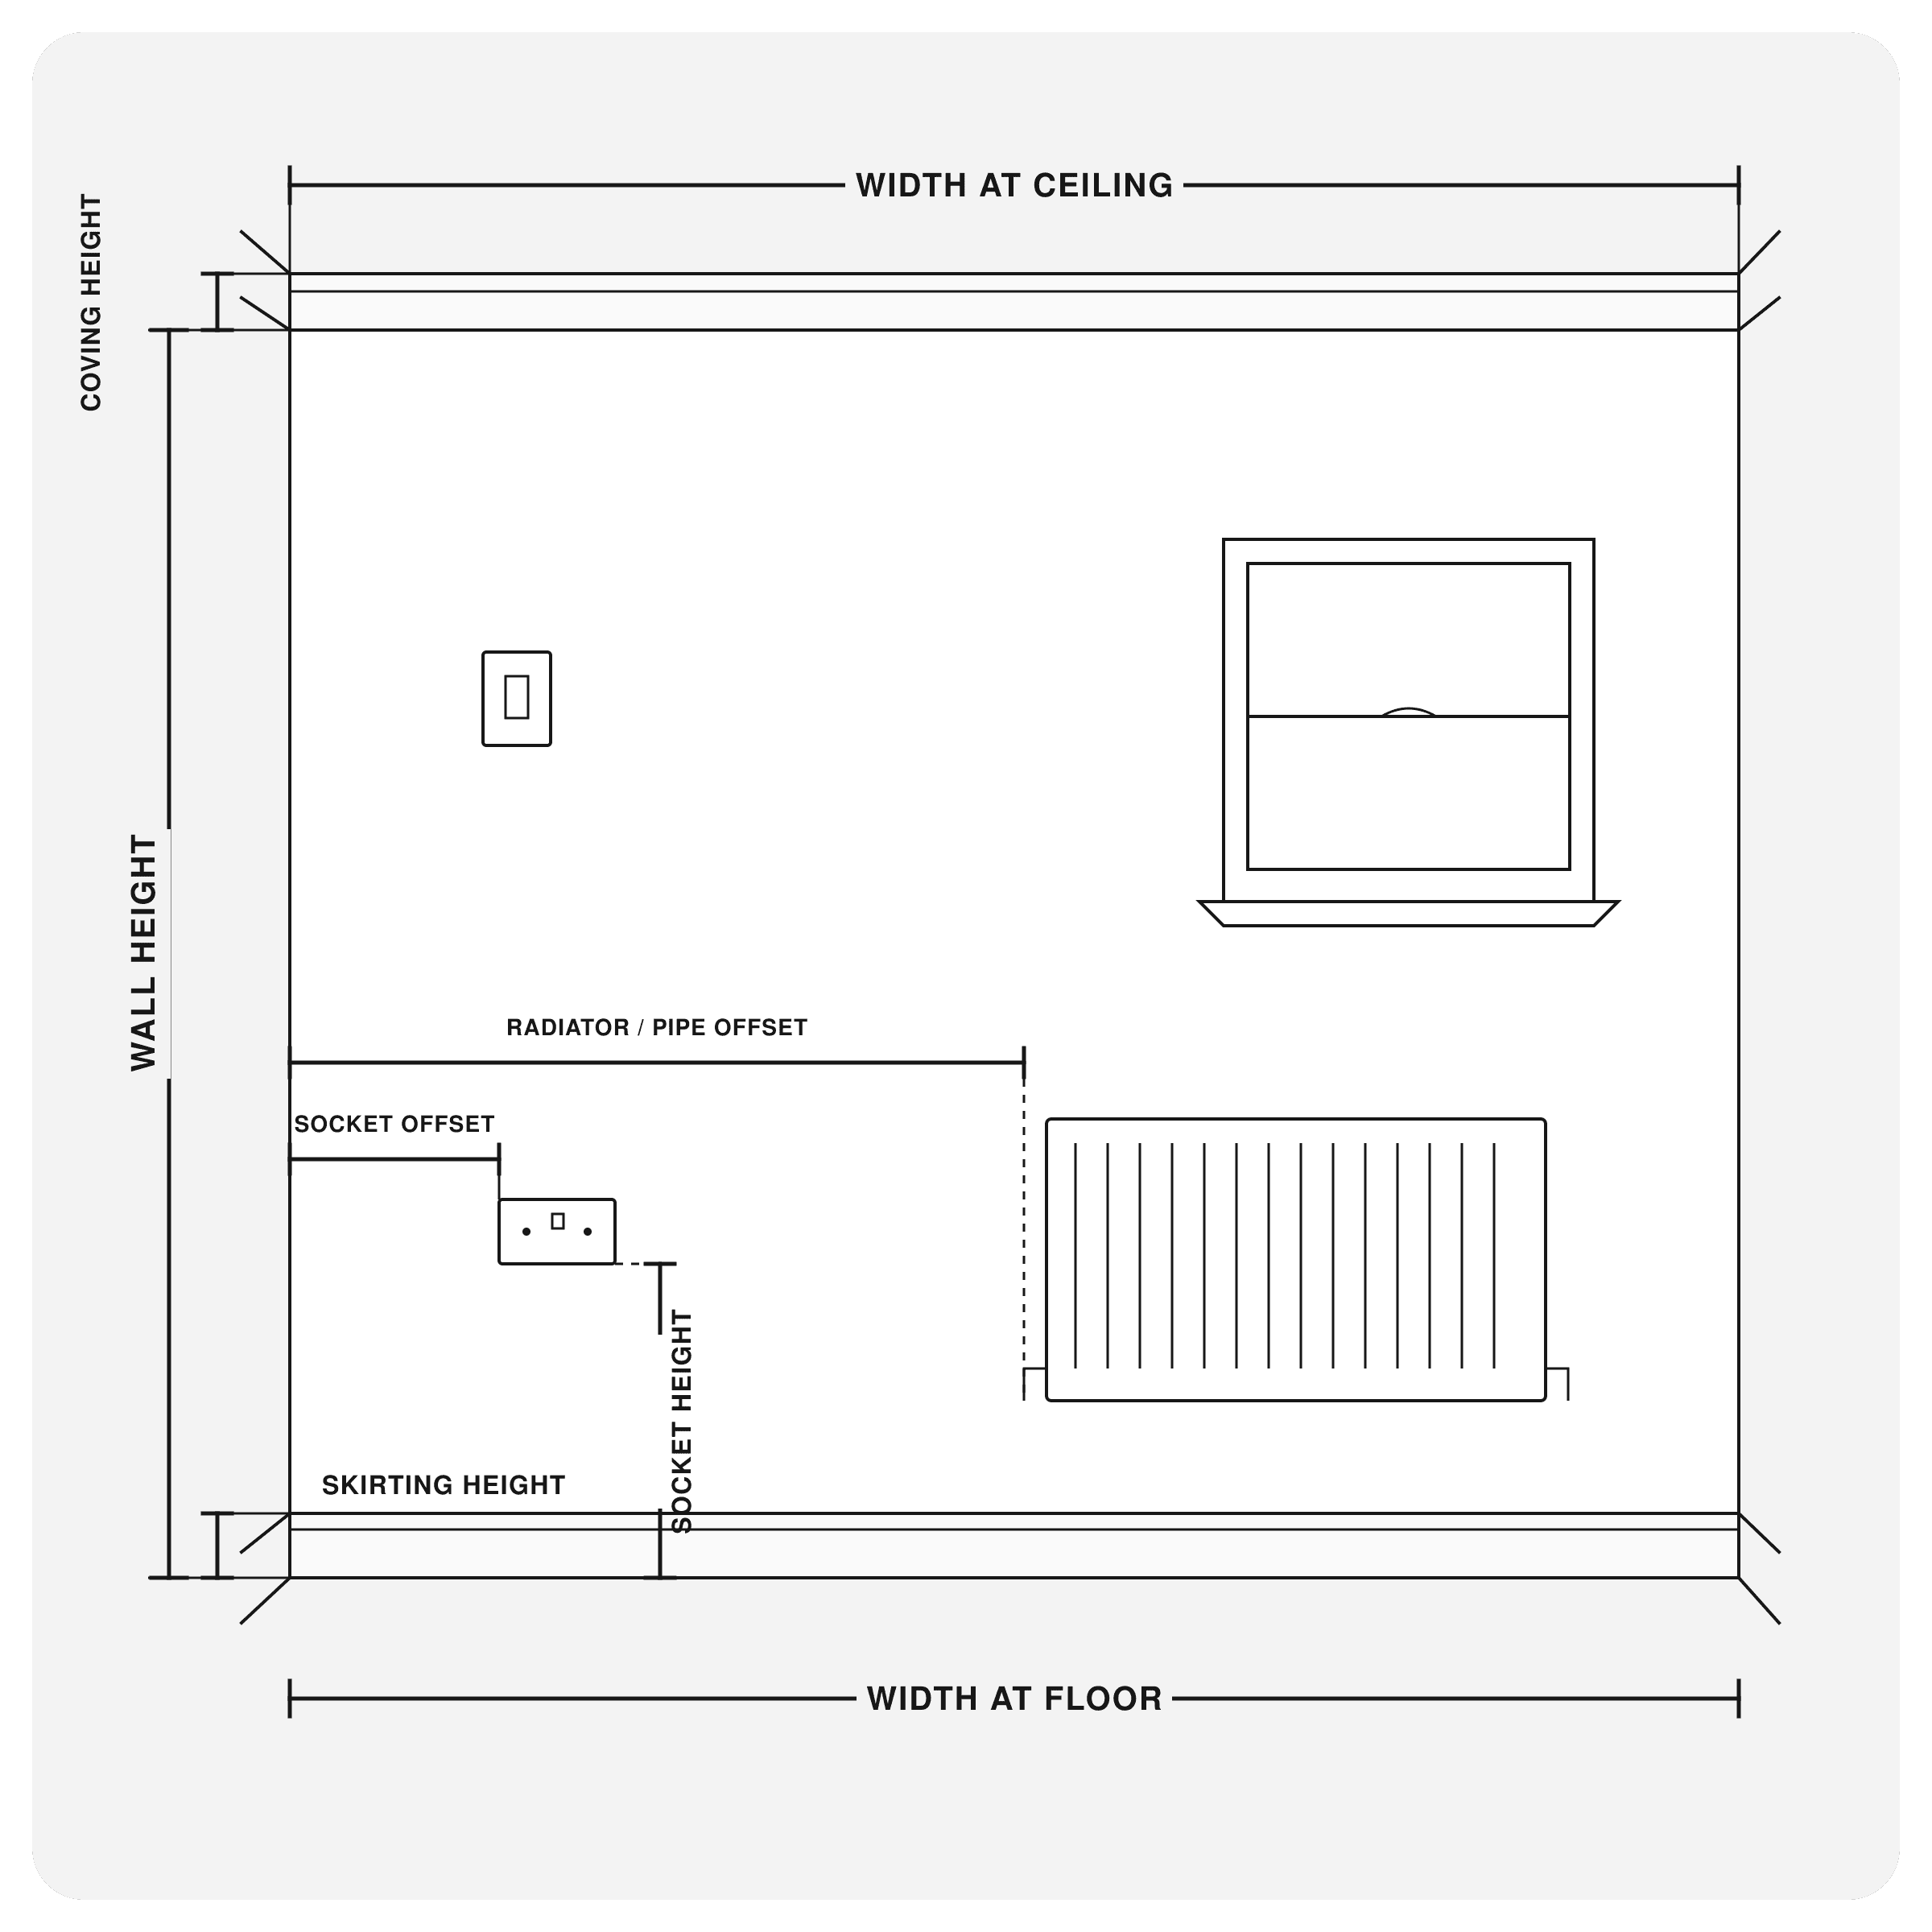
- p. 7Wall measurement and obstruction checklists
- p. 8Wall-type and fixing questions, and loading
- p. 9–10Turning the wall into bays and storage
- p. 11Next steps and the room photos to take